For UK sole practitioners and small practices
From the proposal to the issued drawing — and a record of who opened what.
A job starts with a proposal, not a drawing. Send one, and the one that is agreed becomes the job. Draw it in the built-in studio, then issue it to the client, the structural engineer and the builder on links that are theirs alone, behind a code emailed to them. Everything that leaves the practice leaves a record of who opened it, and when. When somebody says they never saw it, there is an answer.
Not open for subscriptions yet — see below for where it stands.
Built in a real small practice, used on live jobs. Made around the work a sole practitioner actually has to do, by a practising designer.
- 09:12 Practice Issued — Rev C — GA plans, PDF
- 09:14 Practice Sent — to the client
- 09:31 Client Link opened
- 09:32 Client Code verified — emailed one-time code
- 09:33 Client Viewed — Rev C — GA plans
- 09:41 Client Downloaded — Rev C — GA plans
- 10:05 Practice Sent — to the structural engineer
What happens on a job
01
Propose
Set out what you will do and what it costs, and send it. The proposal that is agreed becomes the job — its number, its client and its site already set from what you wrote.
02
Draw
Make the plan in the studio and set it on a sheet. Issue it once — the PDF, and if you want, the 3D model — frozen at that revision.
03
Issue
Send it to everyone who needs it — client, structural engineer, builder, building control. Each gets their own link and their own emailed code; nobody needs an account.
04
Know
Every step is logged, yours and theirs: sent, opened, verified, viewed, downloaded. One record, from the proposal onwards, kept with the project.
It starts before the drawing
The part of a job that decides whether it is worth doing happens before anything is drawn — and it is usually the part kept in a Word document, a sent-items folder and your memory.
The proposal, sent like everything else
What you are taking on, what you are not, and what it costs — written here and sent on the client's own link. You can see that they opened it, which is the difference between chasing and knowing. The version they agreed to is kept, exactly as it was sent.
Agreed, and it is the job
No retyping into a spreadsheet, and no second version of the truth. The agreed proposal opens the project: its number, its client, its site. What you said you would do stays attached to the job for as long as it runs — so when the scope moves, there is something to compare it against.
The drawing isn't the hard part
Even a loft conversion has a client, a structural engineer, a builder and building control — and sometimes a party wall surveyor and a planning officer on top. You are the only one who speaks to all of them, nobody else's job is to join it up, and not one of them is going to make an account in your software. That coordination is the work:
Everybody is holding the same revision
An issue is frozen once. Sending it to the engineer a week after the client is a second link into that same issue, not a second export — so two people cannot end up holding subtly different PDFs of what is supposedly the same drawing.
Their own link, and no account
Each recipient gets a link that is theirs alone and a one-time code emailed to them. A builder who will never touch your software again does not have to sign up to open a drawing — and when somebody comes off the job, you revoke their link without disturbing anyone else's.
The discussion stays on the drawing
A client or consultant comments on what you actually issued, so the question stays attached to the revision it was about. You decide, per issue, whether each of them sees only their own thread or everybody's — sometimes the engineer and the client should be reading each other, and sometimes they very much should not.
Who is who on the job
Client, structural engineer, builder — contacts with their role on each project, so "send it to the engineer" means something. Job numbers and status in place of the spreadsheet, and documents uploaded and versioned alongside.
Consultants can write back into the job as well as read it: a structural engineer adds their own design risks to the register on the same kind of link, and you accept, return or reject each one. That is further down, under health and safety.
You can make the drawing here too
For the small jobs, a plan and 3D studio that exports true-scale vector PDFs with your title block, on sheets composed the way you would lay them out. Set your standards once and every drawing follows.
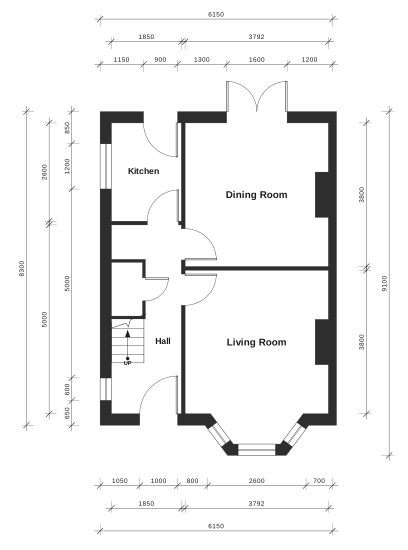
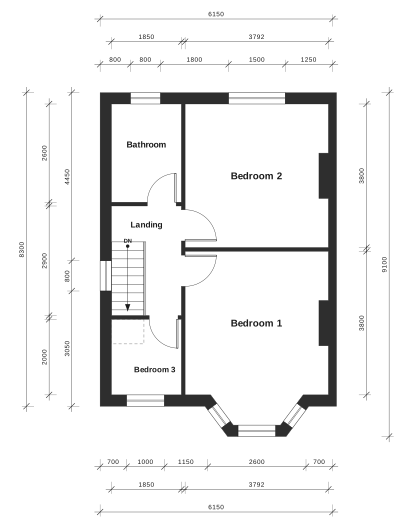
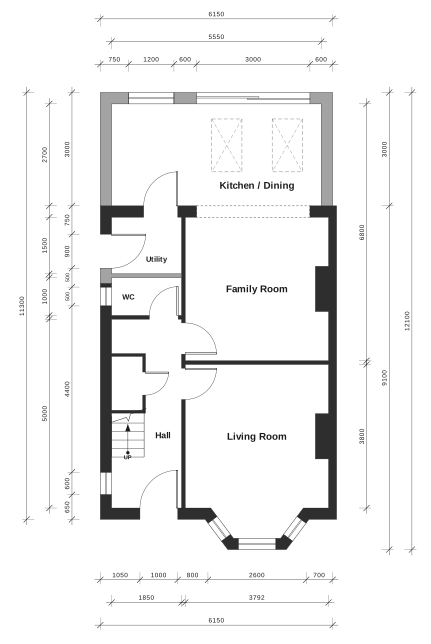
1 of 3 — Existing ground floor
Newest
The paperwork around the drawing, not just the drawing
Two of the jobs that arrive with every project and belong to nobody: the specification, and the designer's health and safety duties. They stay attached to the project, and go out the same way a drawing does.
Specification
A shared library of standard notes, organised by the kind of project, which your practice takes as its own starting point. Edit one and it becomes your practice's wording; leave it and a correction to the shared note reaches you.
A job's specification starts from your practice's and follows it — until you issue it. Issuing pins it, so Rev A is what you sent and stays that way; a later change to your standard wording is offered to the job rather than applied behind your back. Each revision downloads as a PDF, and goes to a client through the same link-and-code route as a drawing.
Health and safety — the UK's Construction (Design and Management) Regulations 2015
Who holds which role on the job, and a design risk register: what you identified, what you did about it, and what is left for somebody else to deal with. It prints as a schedule to go out with the drawings.
Consultants write their own risks in on their own link, with no account and nothing to install — the same route a client uses to open a drawing. Their entries stay theirs, and you accept, return or reject each one.
It covers the designer's duties in the pre-construction phase, and stops where the regulations hand over to the contractors. It is a record and a prompt — it will tell you something required is missing or unsent, which is a fact about your project. It will never tell you that you comply, which is not software's to say.
Where it fits
Built for extensions, loft conversions and small commercial fit-outs — the jobs between a Word document and a BIM project. It sits beside your CAD, and doesn't try to replace Revit or ArchiCAD, accounting, or structural and services design.
What it doesn't do yet
- What you issue is what this makes — a proposal, a drawing, a specification. A PDF from AutoCAD or Vectorworks can be filed in Documents, but cannot yet be sent through secure issue.
- The studio draws plans and internal elevations. Roofs, external elevations and sections are not there yet.
- The specification and health and safety modules are newer than the rest, and each practice turns them on for itself. Neither is legal advice, and the health and safety one is the designer's side of CDM only.
In development, and in use
Antevasin Design runs a real sole-practitioner practice, every day, on live jobs. It is not finished, and subscriptions and pricing are not open yet.
Which is exactly why half an hour is worth it: what it does next is still being decided, and the people who look at it now are the reason it goes one way rather than another.
Book a demo
Half an hour, on a call, through the parts of it you actually care about — a proposal turning into a job, issuing a drawing and seeing the record it leaves, or the specification and the CDM side. No account needed, and no commitment.